
Outdoor Spaces Planned Before Installation Begins
Landscape Design in Boise for properties that need organized planning before committing to construction
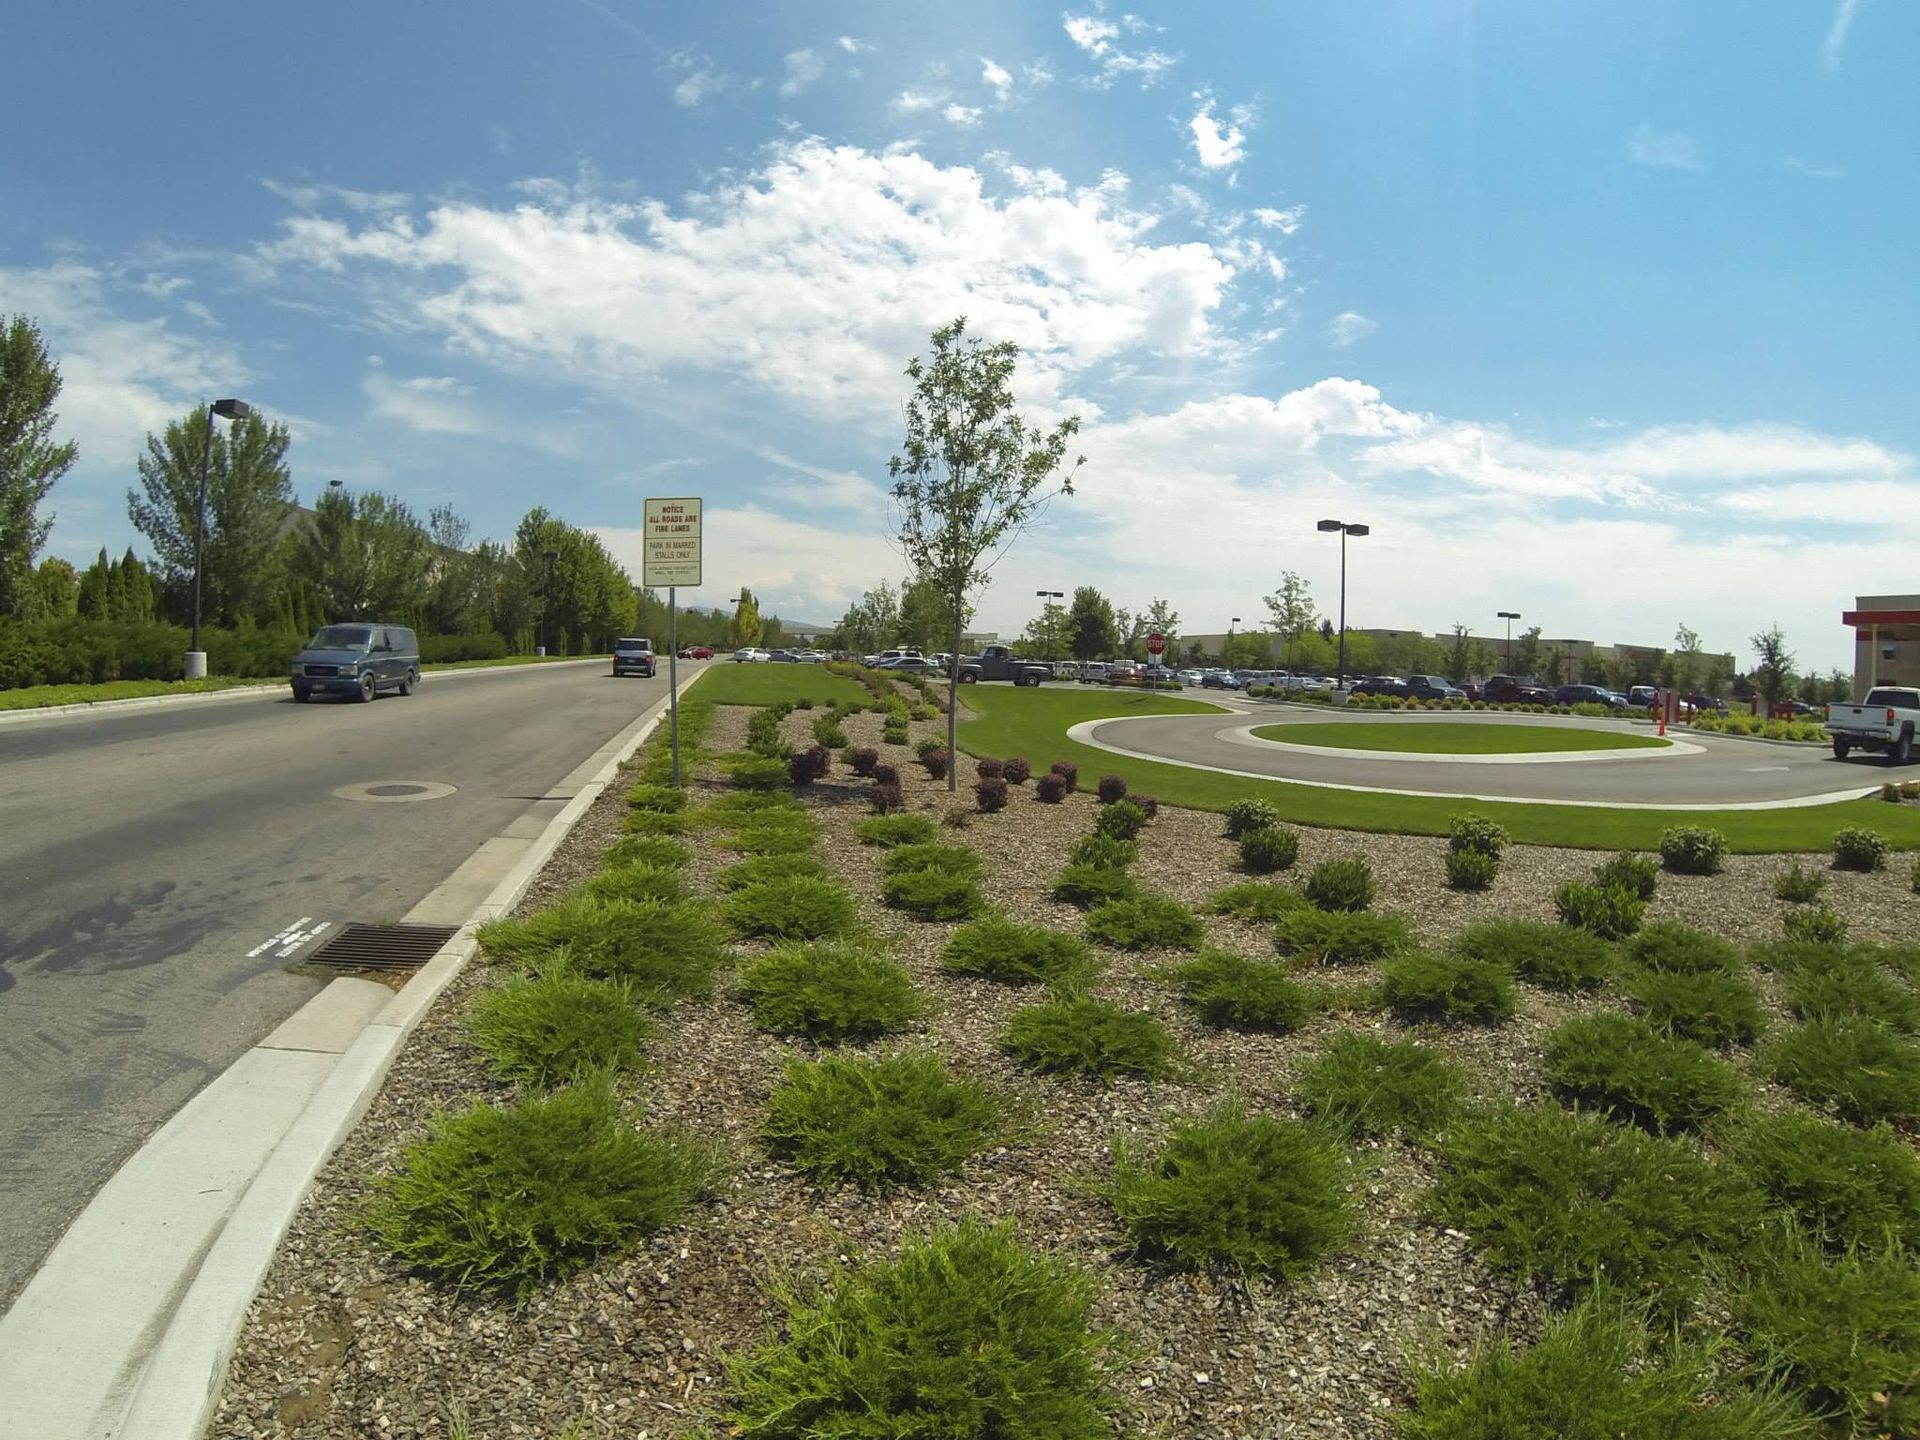
Design plans that account for Boise's high desert climate—where summer heat exceeds ninety degrees for weeks and winter freezes drop below twenty—determine whether planted areas thrive or require constant replacement. Stark Landscape Inc. develops landscape design plans that incorporate planting areas, hardscape features, irrigation systems, lighting, and outdoor gathering spaces based on each property's goals, style, and functional needs. When designs address site-specific drainage patterns, sun exposure, and soil conditions before installation begins, properties avoid costly adjustments after materials are already in place and labor is committed.
Design services involve site evaluation to document existing conditions, client consultation to establish priorities and budget parameters, and plan development that organizes planting zones, hardscape placement, and irrigation coverage into a cohesive layout. Both residential and commercial clients use these plans to coordinate construction timelines, material sourcing, and contractor scheduling before work begins.
Request a site evaluation to discuss design goals and receive a preliminary layout based on your property's specific conditions.
How Design Planning Reduces Installation Problems
Professional landscape planning addresses the decision points that determine long-term performance: where to place high-water plants versus drought-tolerant species in Boise's limited rainfall climate, how to grade slopes for proper drainage without creating erosion problems, which hardscape materials withstand freeze-thaw cycles without cracking, and how to route irrigation lines to avoid conflicts with utilities or future construction. Design plans also establish planting densities that allow for mature growth without overcrowding, select plant species that tolerate local soil pH and texture, and position outdoor gathering spaces to take advantage of shade patterns and prevailing wind direction.
Once installation follows an approved design, you notice that plants are spaced appropriately for their mature size, hardscape transitions align with drainage flow, irrigation coverage matches plant water needs without overspray onto structures, and outdoor spaces function as intended without conflicts between landscape zones. Properties avoid the common pattern of installing features that look complete initially but require removal or relocation within a few seasons due to poor planning.
Design planning also clarifies project costs before construction begins, allowing property owners to prioritize phases based on budget and seasonal timing. Plans can be implemented in stages, with foundational elements like grading and irrigation installed first and decorative features added as funding allows.
Answers to Design Questions Property Owners Ask
Residential and commercial clients in Boise often want to understand how design plans accommodate future changes and what factors influence layout decisions.
What information is needed before design planning begins?
Site dimensions, utility locations, existing drainage patterns, soil conditions, sun exposure throughout the day, intended use of outdoor spaces, budget range, and any HOA or municipal restrictions that affect plant selection or hardscape materials.
How does Boise's climate affect plant selection in design plans?
Summer heat and low humidity require drought-tolerant species or dedicated irrigation for high-water plants, winter cold limits options to hardy varieties that survive temperature swings, and alkaline soil common in the region restricts acid-loving plants unless soil amendments are incorporated into planting areas.
Can design plans include phased installation timelines?
Plans can be organized into stages that prioritize structural elements like grading and hardscape first, followed by irrigation and planting in subsequent phases, allowing property owners to spread costs across multiple seasons while maintaining a cohesive long-term vision.
What is the difference between a concept plan and a detailed installation plan?
Concept plans establish overall layout, major features, and design style, while detailed plans include specific plant species, material specifications, grading elevations, irrigation zone layouts, and measurements needed for accurate installation and material ordering.
How do design plans account for future property changes like additions or pool construction?
Plans can designate flexible zones where landscape features can be relocated or modified, avoid placing permanent hardscape or mature trees in areas likely to be disturbed, and establish irrigation systems with expansion capacity for future planting areas.
Stark Landscape Inc. works with property owners throughout Boise to develop landscape designs that balance aesthetic goals with practical considerations like water efficiency, maintenance requirements, and long-term durability. Arrange a design consultation to review your property's potential and establish a plan that guides installation decisions from the start.